
Cottages that have been renovated at least twice
Heat Pump Hot Water Systems in Yarraville
Yarraville cottages have usually been renovated at least twice, and our first job on almost any Yarraville install is untangling which circuits came from which decade before adding anything new. That is not a complaint about the housing, it is just what a hundred and twenty year old cottage with a 1990s kitchen and a 2015 rear extension actually looks like behind the plaster.
- Yarraville 3013
- Jemena network
- REC 37223
The short answer
A heat pump hot water system in Yarraville costs $3,000 to $4,500 supplied and installed before incentives and uses roughly one third of the electricity of a conventional electric storage tank. With Solar Homes worth up to $1,000, or up to $1,400 for a locally made product, the Victorian Energy Upgrades invoice discount and federal STCs of roughly $300 to $600, most households pay a few hundred dollars up to about $1,500. Side clearance is the main constraint here.
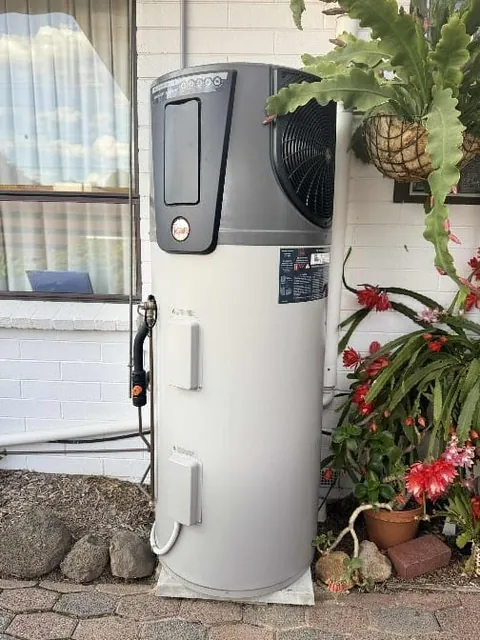
From one of our jobs
Same footprint, roughly a third of the running cost
Photographed on site in Melbourne’s west. REC 37223.
The physical constraint is tighter than the electrical one. Narrow cottage blocks in the village layout around Anderson Street and the Sun Theatre leave almost no side clearance, and the houses either side are very close. Where the unit goes is the conversation that decides the job.
What is usually there now
In renovated Yarraville cottages the incumbent is most often a gas instantaneous unit hanging on an external wall, fitted during whichever renovation last touched the bathroom. In unrenovated ones it is an electric storage tank in a lean-to laundry or tucked into a side alcove. Both are common and both replace fine.
The gas instantaneous case is worth thinking about carefully. Those units heat on demand and never run out, which is a genuine advantage. A heat pump stores hot water instead, so tank size and reheat time matter in a way they did not before. On a small cottage with one bathroom that is easy. On a renovated cottage with two bathrooms and a family it needs sizing honestly.
Almost no side clearance, and neighbours at arms length
Narrow cottage blocks with rear extensions leave a side gap that is often under a metre, sometimes with a fence on one side and a wall on the other. That is a poor position for a heat pump. Airflow is restricted, the cold exhaust has nowhere to go, and compressor noise reflects between two hard parallel surfaces directly into the neighbouring cottage.
The rear yard behind the extension is usually the answer, which costs extra pipe and cable but produces a system that runs properly and does not generate a phone call. We measure the route, price it honestly, and show the side position as the alternative it is rather than the default.
Under a metre side gap
Restricted airflow plus reflected noise. We only use it where the rear genuinely will not work and the neighbour situation allows.
Behind the rear extension
The usual answer. More pipe and cable, but proper airflow and noise pointing away from both boundaries.
Anti vibration mounts
Standard on every Yarraville install. Structure-borne noise through a light timber cottage floor is worse than airborne noise.
Daylight timer window
Costs nothing, improves efficiency, and removes any chance of a compressor starting at 5am beside a bedroom.
Renovation-era wiring layered over original wiring
This is the single most common thing we find in Yarraville. Original wiring, a 1980s addition, a 1990s kitchen circuit and a modern extension sub-board, all coexisting with varying levels of documentation. Adding a dedicated hot water circuit into that requires working out what is actually live and what feeds what.
It is not usually a disaster. It usually just means the electrical component of the job takes a bit longer than a straight estate house, and that we may recommend consolidating rather than adding another layer. Where a board upgrade is the sensible outcome, we price it as its own line rather than folding it in.
The other reason we look carefully is that Yarraville extensions often have their own small sub-board, and the hot water circuit may be better fed from there than from the original board at the front of the house. Working that out first can save a long cable run through a cottage that has no easy path from one end to the other.
Solar on the rear extension roof
Small original roof planes at the front and large flat or skillion rear extensions is the classic Yarraville profile, and that rear extension is usually the only roof space worth putting panels on. Arrays here are therefore modest, and often already sharing that roof with an air conditioning condenser.
Modest solar still pairs well with a heat pump, because hot water is a small, shiftable load. Even a 3 to 5kW array on a rear extension will typically cover an afternoon heating cycle. We set the timer window to match whatever generation you actually have rather than assuming a full-size system.
On the ground
Yarraville specifics
- Side gaps on cottage blocks are frequently under a metre, which rules out the standard side placement on airflow and noise grounds
- Renovation-era wiring layered over original wiring is the most common finding, and often means consolidating rather than adding another layer
- Gas instantaneous units are the usual incumbent in renovated cottages, so tank sizing and reheat time become new considerations
- Rear extension roofs are the only usable solar space, so arrays are modest but still enough to carry an afternoon hot water cycle
- Light timber cottage construction transmits structure-borne noise, so anti vibration mounts are standard on every install
Licensed and accredited work by a local team. Read about Pivot Trade Services or see recent jobs across the western suburbs.
Answers
Yarraville questions
Almost always the rear yard behind the extension. A sub-metre side gap between a fence and a wall restricts airflow, traps the cold exhaust and reflects compressor noise straight into the neighbouring cottage. The rear position costs extra pipe and cable, which we measure and price, but it produces a system that runs properly.
Not if it is sized properly, but it is a real change and worth being straight about. Instantaneous units never run out. A heat pump stores hot water and reheats more slowly than gas. For a one bathroom cottage that is easy. For a renovated cottage with two bathrooms and a family we size for the busiest morning, not the average one.
It is the most common thing we find in Yarraville and it is manageable. It means working out what is actually live and what feeds what before adding a dedicated hot water circuit. Sometimes the sensible outcome is consolidating into a proper board rather than adding another layer, and we quote that separately if so.
Usually yes. Hot water is a small, shiftable load, and even a 3 to 5kW array on a rear extension roof will typically carry an afternoon heating cycle. We set the timer window to match the generation you actually have rather than assuming a full size system on a big roof.
Supplied and installed the system runs $3,000 to $4,500 before incentives. Solar Homes contributes up to $1,000, or up to $1,400 for a locally made product, Victorian Energy Upgrades discounts the invoice directly, and federal STCs are worth roughly $300 to $600. Most households pay a few hundred dollars up to about $1,500, and the net figure goes on the quote.
Other work we do in Yarraville
- Electrician in YarravilleUntangling which circuit came from which decade
- Solar installation in YarravilleThe array usually goes on the extension
- Home battery in YarravilleNarrow blocks, careful planning
- EV charger in YarravilleCottage blocks, no side clearance, and a real parking conversation
- Split system in YarravilleTwo different houses under one roof line
Get a Yarraville quote
Tell us the address and what you need. We quote Yarraville 3013 and the surrounding western suburbs in writing, with no obligation.
- Free
- On-site quotes
- Fixed
- Written pricing
- 100%
- Workmanship guarantee
- 5.0★
- 73 Google reviews